
Private Cinema AV Design Consultancy
Project Overview
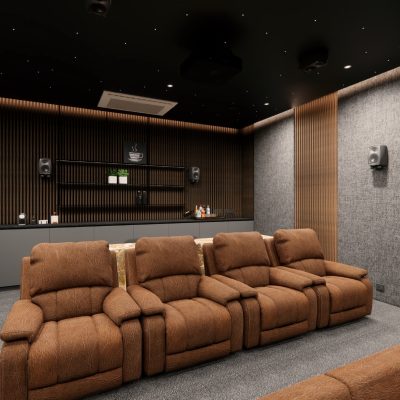
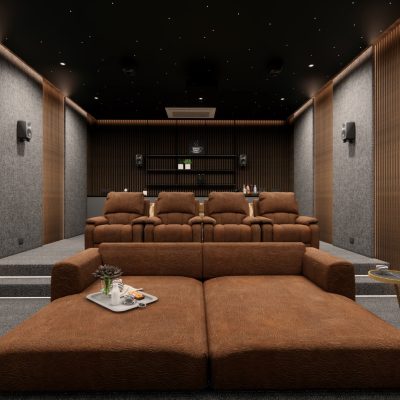
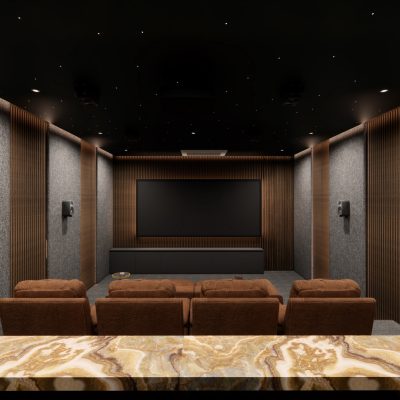
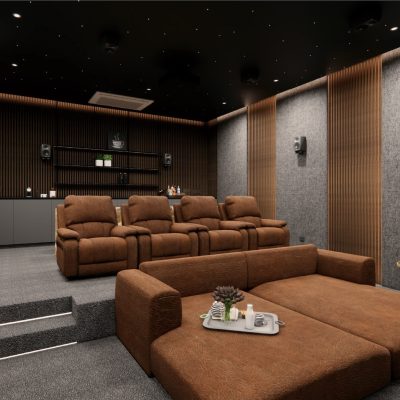
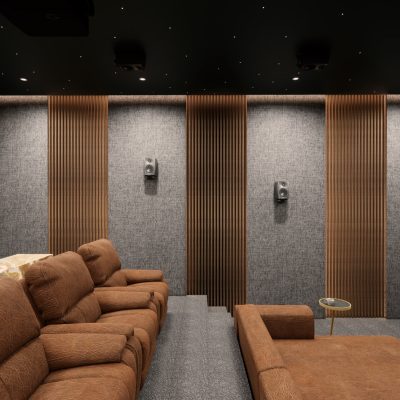
KT Consultancy was appointed as the AV Design Consultant for a dedicated private home theater at Ankur Farm Residence. The objective was to create a fully immersive cinematic environment combining acoustic precision, architectural detailing, and premium comfort seating within a tiered layout.
The theater features a stepped seating arrangement with recliners and a front lounge configuration, star-ceiling ambiance, acoustic fabric wall treatment with vertical wooden slats, and an integrated rear refreshment counter. Our role covered complete end-to-end AV system design — from speaker engineering and placement strategy to signal schematics and rack planning — ensuring cinematic-grade performance within a controlled acoustic environment.
Scope Of Work
As the appointed AV Consultant, KT Consultancy delivered:
- Complete Home Theater AV System Design
- Speaker selection based on room dimensions and reverberation targets
- Optimized surround speaker positioning for immersive spatial imaging
- Subwoofer placement strategy for even low-frequency distribution
- Signal flow diagrams and rack layout schematics
- Structured cabling and power segregation planning
- HVAC coordination for silent airflow within acoustic space
The room’s acoustic treatment was designed to minimize reflections and standing waves, with fabric-wrapped panels and wood slat diffusion integrated seamlessly into the interior design.
The final outcome is a purpose-built private cinema delivering balanced surround sound, controlled bass response, cinematic ambiance, and long-term system scalability — engineered through structured consultancy and technical detailing.

502 - Venus Atlantis, Anandnagar road, Prahalad Nagar, Satellite, Ahmedabad, Gujarat 380015