
Corporate Office AV & ELV Design – Poly Conference System, Cisco Network & Integrated Controls
Project Overview
KT Consultancy provided complete Design & Planning consultancy for a corporate office project requiring fully integrated Audio Visual, Video Conferencing, Networking, HVAC control, Security, and Telephony systems across boardrooms, director cabins, and meeting rooms. The objective was to design a reliable and scalable infrastructure supporting modern hybrid meetings, secure communication, and centralized building control.
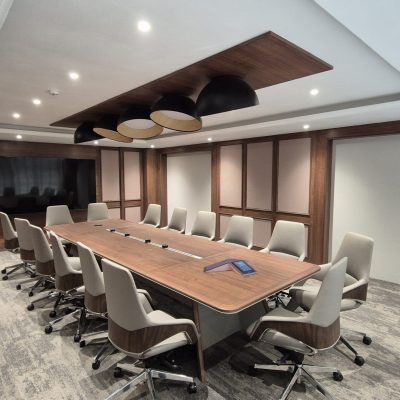
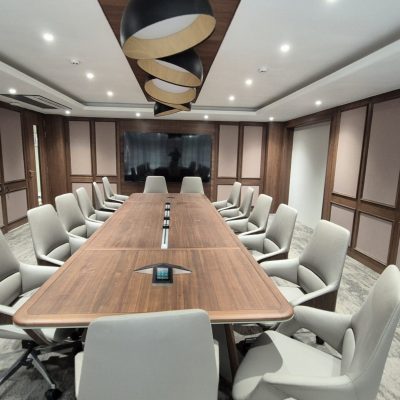
The boardroom was designed with Poly by HP video conferencing system, ensuring high-quality audio pickup, clear video communication, and seamless compatibility with Microsoft Teams / Zoom / SIP platforms. Director cabins and meeting rooms were planned with independent VC capability so that each space can operate as a standalone conferencing room.
Along with AV design, KT Consultancy planned the complete ELV and network architecture, including Cisco-based data network, VRV HVAC control, surveillance, access control, and IP telephony, ensuring all systems work together within a unified infrastructure.
Scope Of Work
The Boardroom AV system was designed using Poly conference solution with properly calculated display size, camera position, microphone coverage, speaker placement, and DSP topology to achieve natural communication during video meetings.
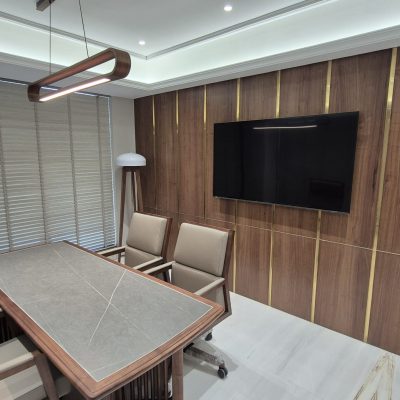
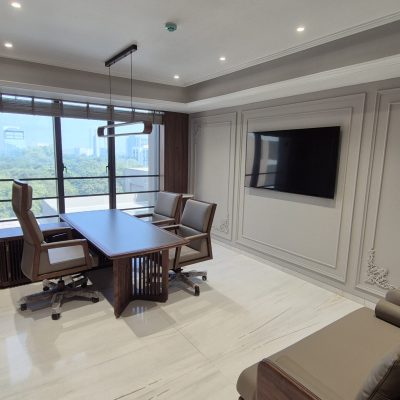
Director cabins were designed with compact video conferencing setups, wall-mounted displays, integrated microphones, and clean cable routing to maintain a professional executive environment without visible wiring.
Multiple meeting rooms were planned with VC-ready infrastructure, allowing future upgrades without rewiring. All AV racks, conduits, and cable pathways were defined during the design stage.
The HVAC control system was designed on Collmaster VRV integration, enabling centralized monitoring and control of air-conditioning through automation interface.
Complete Data Network & WiFi architecture on Cisco was designed including rack layout, switch capacity, patch panels, access points, VLAN planning, and structured cabling topology to support AV, security, telephony, and office IT systems.
The project also included Video Surveillance design on Hikvision, covering camera placement, recording system sizing, storage calculation, and monitoring points.
Access Control system design included door controllers, readers, lock interfaces, and network integration for secure office operation.
IP Telephony infrastructure was planned with proper LAN segmentation, rack space, and power backup to ensure uninterrupted communication.
Final deliverables included AV schematics, ELV drawings, rack layouts, device placement plans, cable routing diagrams, and integration topology, enabling smooth execution and future expansion of the system.

502 - Venus Atlantis, Anandnagar road, Prahalad Nagar, Satellite, Ahmedabad, Gujarat 380015